Verified Buyer Groups
Direct Builder Pricing • 0% Brokerage
Home/Residences/Unique Luxuria
GujRERA: MAA11917/0606623
Unique Luxuria
Sky VillaVastu Compliant
3 Months Remaining
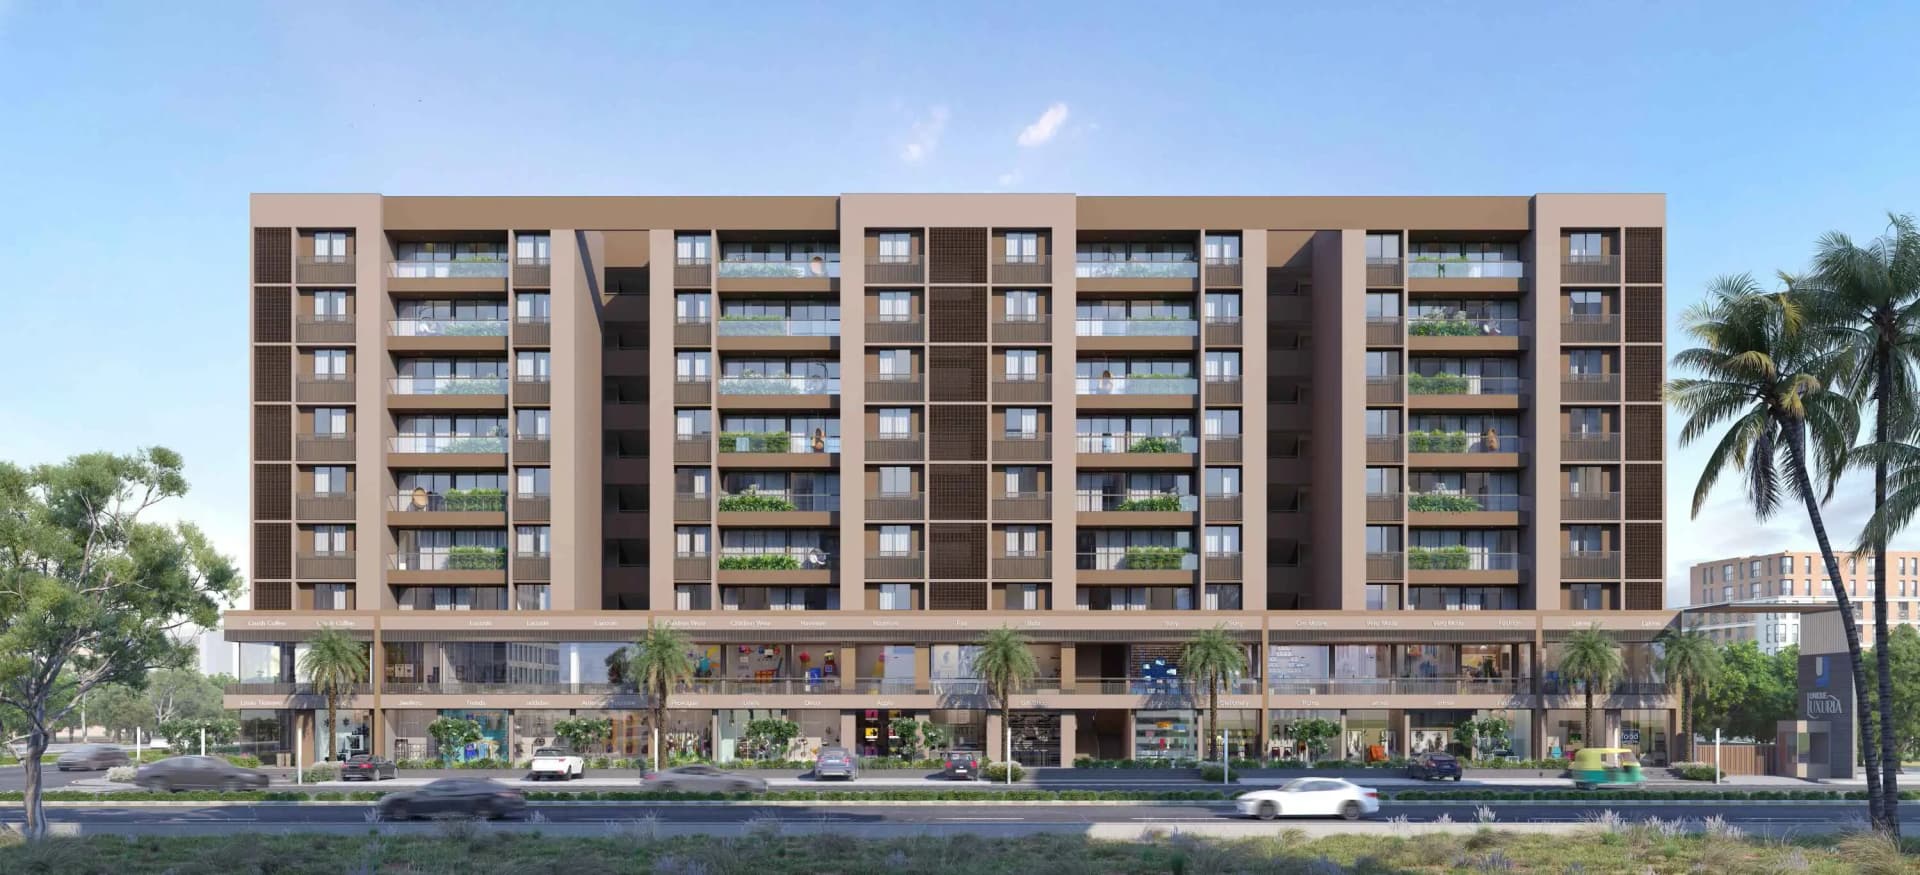
View 01 of 03 • Architectural Elevations
Sola, AhmedabadDeveloper: Unique Infra Space

Unique Luxuria

Direct developer group buying opportunity with pre-negotiated syndicate pricing and 0% brokerage.

Selected Layout3 BHK Elegance
RERA Carpet Area1,386 sq.ft
Gujarat Yardage280 Sq. Yds
PossessionDec 2026
Area Measurement Standard (Ahmedabad Norms)1 Sq. Yard = 9 Sq. Ft
1. RERA Usable Carpet:1,386 sq.ftInternal wall-to-wall carpet area
2. Super Built-up (SBA):2,520 sq.ftSaleable area including circulation
3. Gujarat Yardage (“Vaar”):280 Sq. YdsLocal developer yardage benchmark
GujRERA Registered & Title Verified

Buyer Protection & Legal Transparency

Direct developer covenants with zero broker intermediaries, 100% legal title clearance, and RERA escrow compliance.

Verify on GujRERA
70% Escrow Account

All buyer milestone payments are deposited strictly into the developer's statutory RERA project bank escrow account for construction.

Freehold Title Cleared

100% Non-Agricultural (NA) clear and marketable title search report issued by senior Gujarat High Court legal counsel.

0% Brokerage Guarantee

No middlemen, unauthorized brokers, or hidden commissions. Direct Tripartite agreement executed directly with builder leadership.

Transparent Acquisition Breakdown (3 BHK Elegance)Official Gujarat Norms
Agreement Value:₹1.54 CrBuilder marketplace price
GST (5% UC):~₹7.70 LStatutory central/state
Gujarat Stamp Duty:~₹9.09 L5.9% State Revenue
Brokerage:₹0 (Zero)100% Waived
Architectural Blueprints

Floorplans & Unit Schematics

Detailed carpet efficiency, room layouts, balcony proportions, and Vastu alignments.
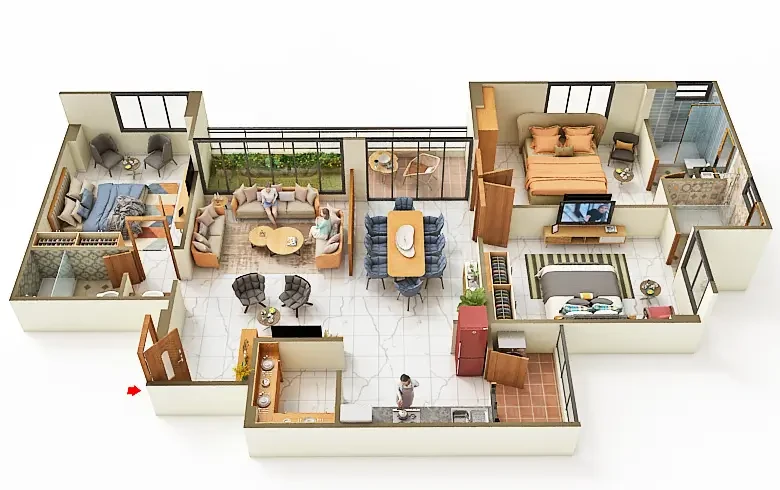
3 BHK Elegance Blueprint
3 BHK Elegance Floor Plan - Unique Luxuria
Click to expand HD schematic

3 BHK Elegance Specifications

Facing: East • 3 Bedrooms • 3 Bathrooms
RERA Carpet: 1,386 sq.ftSuper Built-Up: 2,520 sq.ft280 Sq. Yds
Architectural Highlights:
2 Balconies
Vastu Compliant Layout
Utility Area
Download Official Brochure
Curated Living

Lifestyle, Sports & Spiritual Amenities

Jain Derasar & Hindu Temple
Spiritual & Community
Table Tennis
Sports & Wellness
Swimming Pool
Sports & Wellness
Banquet Hall & Community Lounge
Spiritual & Community
Hi-Tech Fitness Gymnasium
Sports & Wellness
EV Charging Infrastructure
Architectural & Convenience
Yoga/Meditation Area
Sports & Wellness
Indoor Games
Sports & Wellness
Verified Locality & Resident Insights

Resident Impressions & Locality Score

Independent reviews from verified owners, co-buyers, and local area residents.

Corridor Livability Index
Satellite / Vastrapur Corridor
4.1
/ 5.0
(19 Reviews)
Connectivity:4.2 / 5.0
Lifestyle & Retail:4 / 5.0
Safety & Civic:4.2 / 5.0
5
1 month ago

“High-spec construction and timely milestone progress.”

Resident Buyer
Verified Owner
Verified Buyer
Buyer Guide & Queries

Frequently Asked Questions

Direct answers regarding legal RERA registration, carpet area standards, and group savings.

The project is approved under GujRERA: PR/GJ/AHMEDABAD/AHMEDABAD CITY/Ahmedabad Municipal Corporation/MAA11917/0606623.
Verified Builder Group Deal

Active Buyer Group

Buyer Group:0 of 3 Slots Claimed
3 Slots Remaining • 3 Months Remaining
Market Price3 BHK Elegance
₹1.54 Cr*
Group Booking Advantage:5% – 10% Direct Savings
Estimated Group Savings:~₹7.70 L – ₹15.40 L
Brokerage:₹0 (Zero Brokerage)
Direct Developer Deed0% Brokerage

Official Brochure & Floorplans

High-res floorplans, price list & RERA approvals

Have questions about this project?Chat on WhatsApp